
Car Workshop Layout & Garage Bay Planning
A well-planned car workshop layout helps use available space efficiently while improving the movement of vehicles, technicians, tools and equipment. AutoXperts helps plan multi-brand garage layouts based on available space, services, number of bays, equipment requirements and future expansion.
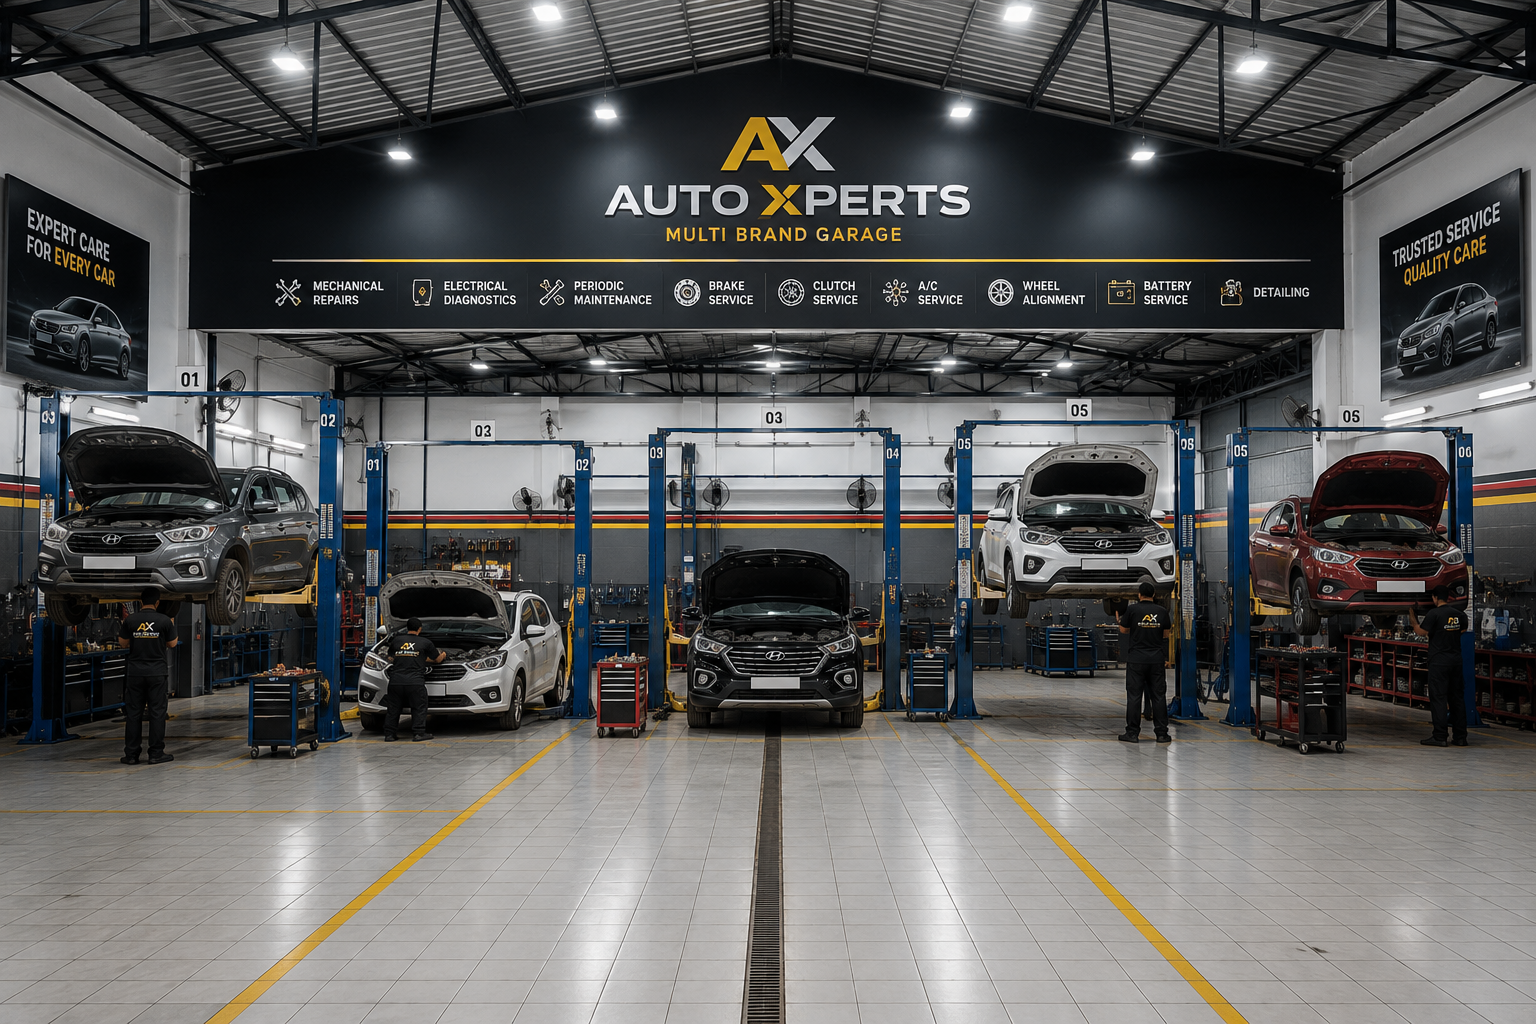
What Is a Good Car Workshop Layout?
A good automotive workshop layout positions service bays, vehicle lifts, diagnostic areas, tools, utilities and storage according to the actual workflow from vehicle entry to service and exit.
Better Space Use
Vehicle Movement
Efficient Workflow
Equipment Placement
Working Space
Main Areas to Plan in a Multi-Brand Garage
The exact zones depend on the services your workshop plans to offer.
Entry & Reception
Customer vehicle entry, initial inspection and job-card processing area.
Mechanical Bays
Dedicated working bays for routine service, mechanical repair and related jobs.
Vehicle Lift Bays
Plan operating clearance around two-post or scissor lifts for technician access.
Diagnostic Area
Space for vehicle scanning, electrical diagnosis and testing.
AC Service Area
Suitable working space for AC service equipment and supporting tools where required.
Tools & Workbench
Tool trolleys, cabinets and workbenches positioned for technician accessibility.
Compressor & Utility
Planned area for compressor, receiver and related workshop utility equipment.
Storage
Organised storage for tools, consumables and workshop requirements.
Vehicle Waiting
Where space permits, plan vehicle holding without blocking active service bays.
How Many Service Bays Do You Need?
There is no single bay count suitable for every garage. Plan the number of bays according to your business model and available space.
A smaller garage can begin with essential bays while keeping provision for future expansion instead of overcrowding the workshop.
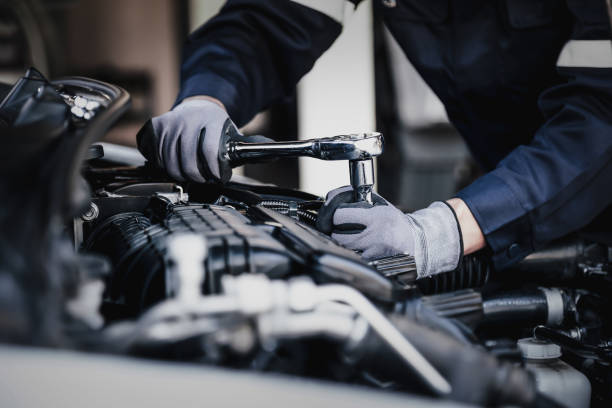
Plan Major Equipment Before Installation
Equipment locations affect working clearance, electrical points, compressed-air outlets and technician movement.
Plan Vehicle Flow Before Finalising the Layout
Vehicles should be able to enter, reach the required service areas and exit without unnecessary repositioning.
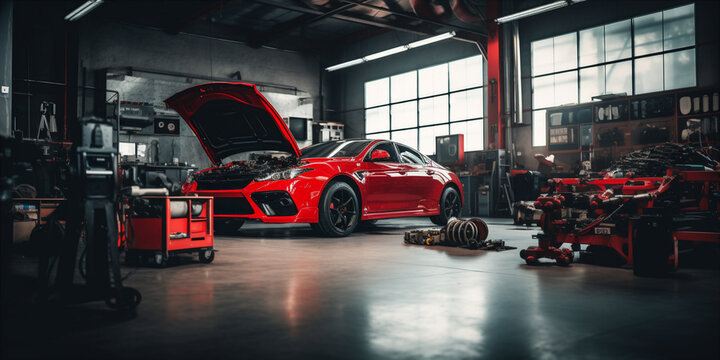
Utilities Should Follow Your Bay Layout
Once service bays and major equipment positions are finalised, plan the supporting utilities.
Don’t Overload Your Garage With Equipment
More machines do not automatically create a better garage. Select equipment according to services you will actually offer, expected workload, available space and budget.
Maintain practical working clearance around each bay instead of filling every available area with equipment.
Design for Future Growth
If you expect the garage to grow, keep provision for future workshop requirements.
Planning a Multi-Brand Garage in Hyderabad?
Connect your workshop layout with the equipment and services you actually plan to offer.
Plan Your Garage Layout
Share your available area, site dimensions, planned services, required bays and approximate investment.
Primary focus: Hyderabad. Suitable garage setup requirements can also be supported across Telangana and Andhra Pradesh.
Continue Planning Your Multi-Brand Garage
Car Workshop Layout FAQs
How do I plan a car workshop layout?
Start with the available site dimensions, services you plan to offer, expected vehicle volume and required equipment. Then position service bays, lifts, utilities, storage and vehicle movement areas accordingly.
How many bays should a multi-brand garage have?
There is no fixed number. The requirement depends on available space, expected vehicles per day, number of technicians, services and investment level.
Where should vehicle lifts be positioned?
Lift positioning should consider vehicle access, required equipment clearances, technician working space and applicable installation requirements.
Where should the air compressor be located?
Compressor location should be selected according to workshop layout, ventilation, maintenance access, noise considerations and the compressed-air distribution plan.
Should equipment be selected before finalising the garage layout?
Major equipment requirements should be identified early because lifts, compressors and other machines affect bay dimensions, utilities and overall workshop planning.
Can AutoXperts help plan the garage layout and equipment together?
Yes. AutoXperts can help align workshop layout, service bays, equipment requirements, compressed-air distribution and future expansion with the services planned for the garage.
Plan the Layout Before You Install the Equipment.
Build your workshop around vehicle movement, service bays, technician workflow and future growth.