
Car Wash Bay Setup & Layout
Planning a car wash setup in Hyderabad? The right layout should provide enough space for vehicle movement, washing, vacuuming, equipment placement, water systems and drainage. Plan the layout before major civil and utility work begins.
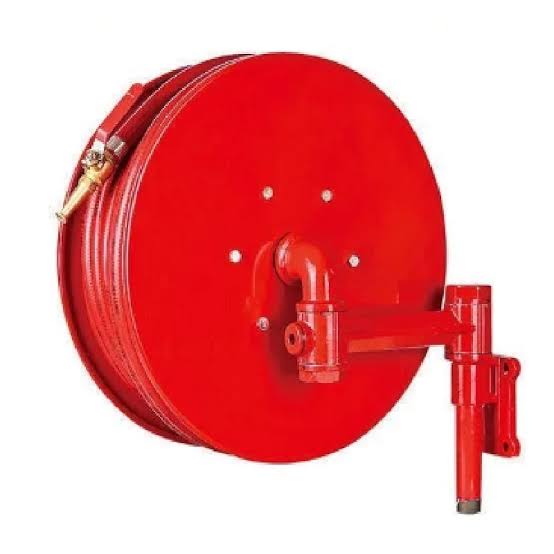
How Much Space Is Needed for a Car Wash?
A compact single-bay car wash may be planned from approximately 700–1,000 sq. ft. A more comfortable professional setup can generally benefit from around 1,200–1,800 sq. ft., while higher-capacity multi-bay centres may require around 2,000–3,500+ sq. ft. Actual requirements depend on the site, services, vehicle movement and equipment selected.
Choose the Right Car Wash Layout
Compact Setup
Suitable for a single-bay startup with essential washing and vacuum equipment.
1 Wash Bay • Equipment Area • Basic Vacuum Space • Water StorageProfessional Setup
Suitable for a more complete professional car wash with better vehicle movement and supporting service areas.
1–2 Bays • Vacuum Area • Equipment Zone • Water System • StorageAdvanced Setup
Suitable for higher vehicle volume, multiple bays and broader service offerings.
2–3+ Bays • Interior Cleaning • Water Treatment • Equipment • Waiting×
25–30 FT
Recommended Wash Bay Size
For passenger cars and SUVs, a practical wash bay can generally be planned around approximately 14–16 ft wide × 25–30 ft long. Larger bays provide better working space around SUVs and improve staff and hose movement. Final dimensions should be based on the actual property, vehicle types and services planned.
What Should the Layout Include?
Plan Before Civil Work
A common mistake is completing flooring, plumbing and electrical work before finalizing the equipment and wash-bay layout.
Planning in this order can reduce unnecessary modifications after equipment installation.
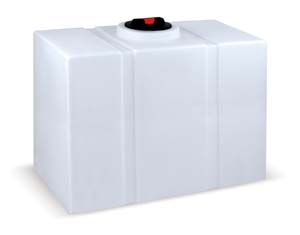
Layout Depends on Your Equipment
Space planning should consider the pressure washer, hose reels, vacuum equipment, water storage, water-treatment systems and the services you intend to offer.
Already Have a Site?
Share your location, total square feet, site dimensions and planned services. Review the layout before starting major civil, drainage or utility work.
Schedule Your Site Review
Share your location, available square feet, site dimensions, number of bays and planned services. Our team can understand the requirement and discuss suitable car wash layout and equipment planning.
Hyderabad is our primary focus for site and setup requirements, with suitable enquiries also considered across Telangana and Andhra Pradesh.
Continue Planning Your Car Wash
Car Wash Layout FAQs
How much space is required for a car wash?
A compact single-bay setup may be planned from approximately 700–1,000 sq. ft. A more comfortable professional setup may benefit from around 1,200–1,800 sq. ft., while higher-capacity setups may require around 2,000–3,500+ sq. ft.
What is a practical car wash bay size?
A practical bay for passenger cars and SUVs can generally be planned around approximately 14–16 ft wide and 25–30 ft long, depending on the site and services offered.
Is one wash bay enough for a new car wash?
For some startups, a single bay can be suitable depending on expected daily vehicle volume, available space and the business model.
Should the equipment be finalized before civil work?
Ideally, equipment placement, water, drainage and electrical requirements should be considered before final flooring, plumbing and other major civil work.
Can AutoXperts visit my site before setup?
AutoXperts can review suitable site and setup requirements based on the project location, available space and planned services. Submit your site details to schedule a discussion.
Can AutoXperts help plan my car wash layout?
Yes. Share your site dimensions, number of bays and planned services to discuss suitable wash-bay and equipment-placement guidance.
Don’t Start Civil Work Without a Setup Plan
Review your bay layout, equipment placement, drainage and utilities before making major site modifications.